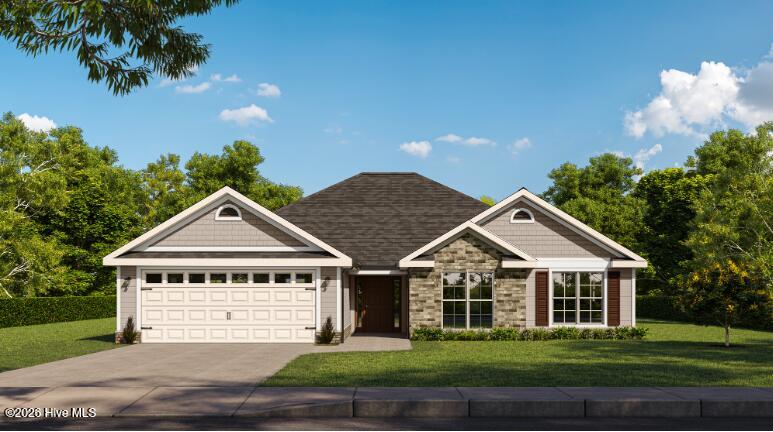
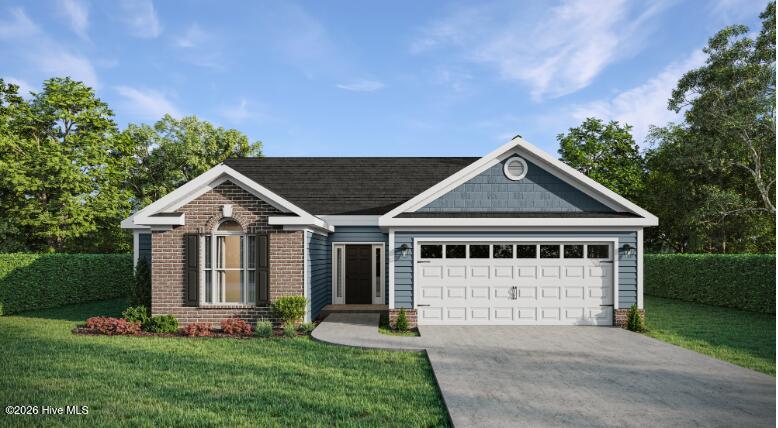
7155 Streamside Drive,Graniteville, SC 29829
Graniteville, SC 29829

Description
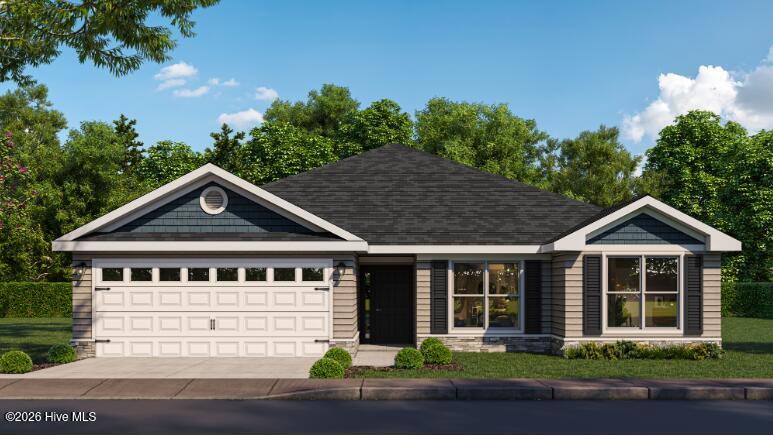
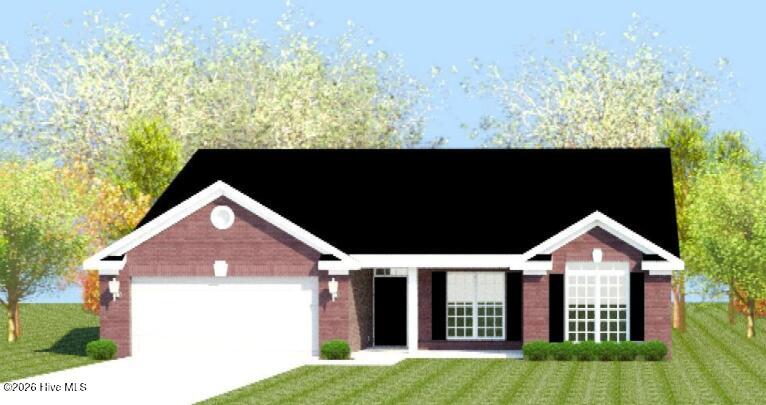
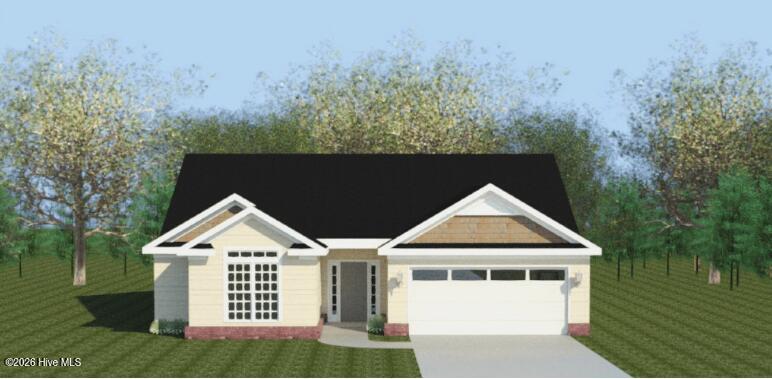
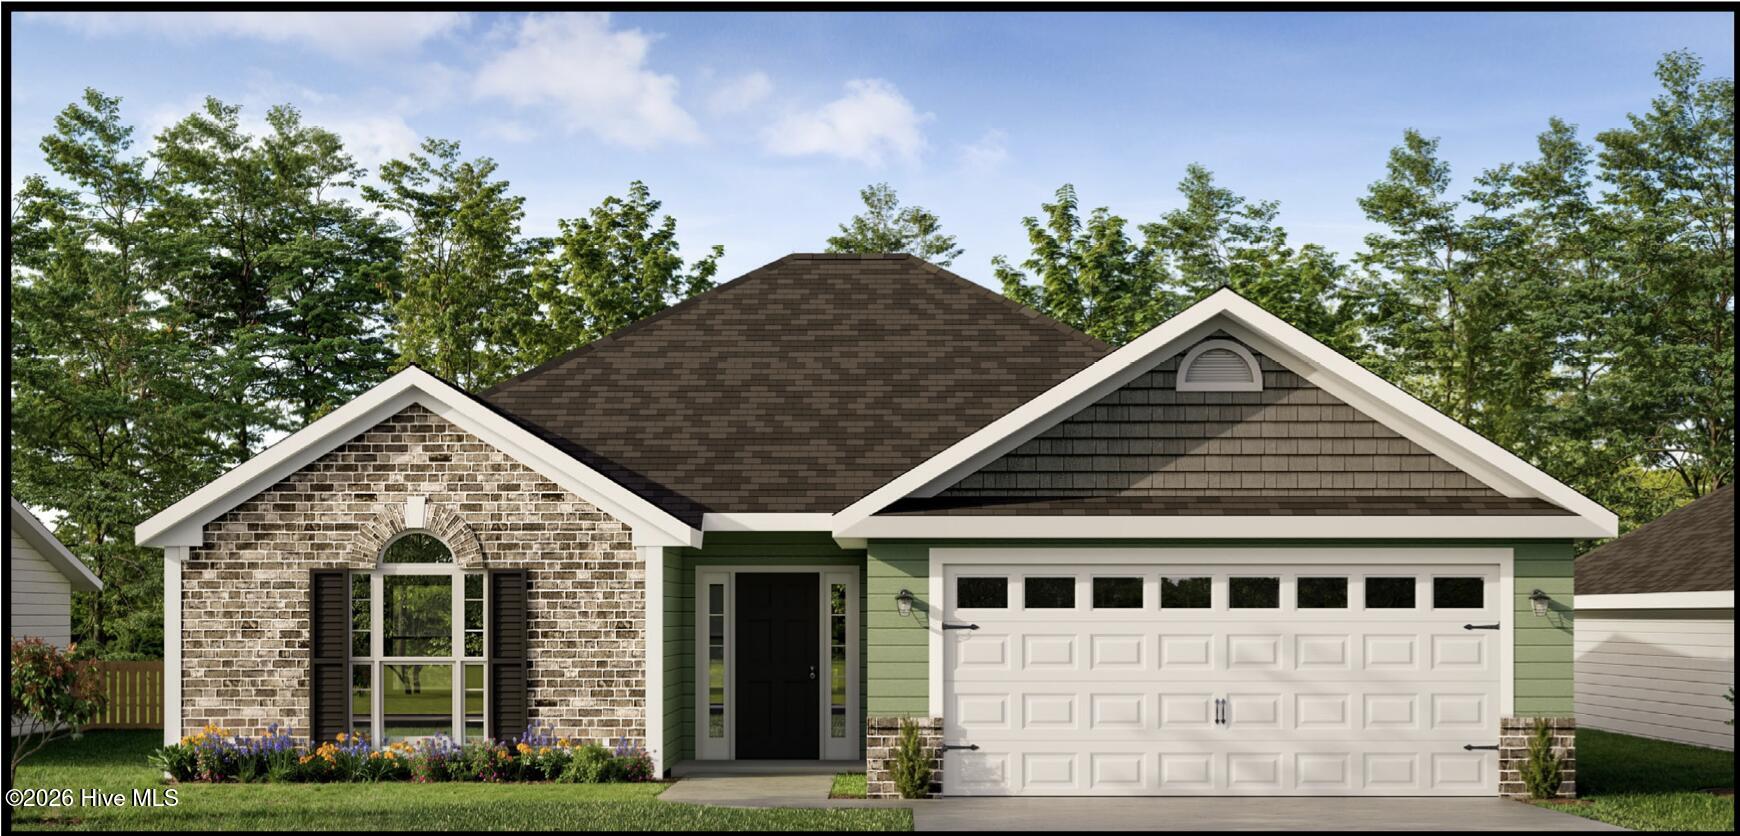
Builder is contributing 3% of loan amount towards interest rate buydown of buyer's choice, with preferred lenders, plus a 7000 dollar builder incentive that can be used towards closing costs and upgrades. See site agents for details Welcome to the Glenbrooke 14 E.L. plan by Bill Beazley Homes, a thoughtfully designed 3-bedroom, 2-bath home offering comfortable single-level living in Springdale Trails. The open-concept layout centers around a spacious great room featuring a 36-inch ventless gas fireplace and flows seamlessly into the kitchen, creating a functional space for everyday living and entertaining. The kitchen features granite countertops, a full tile backsplash, painted cabinetry, a single-bowl stainless steel undermount sink, and LG stainless steel appliances, including a gas range, built-in microwave, and dishwasher. The Power Pantry provides additional storage and functionality. Evacore waterproof click flooring extends through the main living areas, while tray and vaulted ceilings add architectural detail throughout the home. The owner's suite features a walk-in closet and ensuite bath with quartz countertops, double vanities, a 5-foot garden tub, and a separate walk-in shower with a semi-frameless shower door. Two additional bedrooms offer flexible space for a variety of needs. Additional features include a gas tankless water heater, smart programmable thermostat, Low-E insulated double-pane windows, attic storage, structured wiring for a future security system, covered porch, sprinkler system, and two-car garage. Built to Easy Living Standards, the Glenbrooke 14 E. L. combines thoughtful design, modern finishes, and everyday functionality in Springdale Trails. 625-ST-7009-00
Details
| MLS # | 100602214 |
|---|---|
| Listing Type | For Sale |
| Style | House |
| HOA Dues | $500 |
| Sub-Type | New Construction |
| Status | Pending |
| Year | 2026 |
| Days On Site | 37 |
| Listing Provided By | Berkshire Hathaway HomeServices Beazley Realtors | Eric Crawford |
Features
| Bed(s) | 3 |
|---|---|
| Bath(s) | 2 Total |
| SQ Feet | 2,009 |
| Garage | 2 |
| Story(s) | 1 |
| Zoning | 1 |
| Acreage | 0.21 |
| Property View | None |
Interior
| Interior Features | Vaulted Ceiling(s), Tray Ceiling(s), Entrance Foyer, Kitchen Island, Ceiling Fan(s), Pantry, Walk-in Shower, Eat-in Kitchen, Gas Log, Smart Thermostat, Wired for Data |
|---|---|
| Heating Yes / No | Yes |
| Cooling Yes / No | Yes |
| Cooling | Central Air, Ceiling Fan(s) |
| Fireplace Features | Gas Log |
| Fireplace Yes / No | Yes |
| Rooms Total | 6 |
Exterior
| Roof | Shingle, Composition |
|---|---|
| Foundation Details | Slab |
| View | None |
| Construction Materials | Stone, Vinyl Siding, Wood Frame |
Parking
| Attached Garage Yes / No | Yes |
|---|---|
| Garage Yes / No | Yes |
| Parking Features | Attached, Garage Door Opener, Paved, Garage |
Utilities
| Utilities | Cable Available, Natural Gas Available, Underground Utilities, Fiber Optic |
|---|
Taxes
| Tax Book Number | TBD |
|---|---|
| Tax Legal Description | TBD |
Area Information
| State | SC |
|---|---|
| County | Aiken |
| City | Graniteville |
| Zip Code | 29829 |
| Community Name | Springdale Trails |
| Elementary School | Byrd |
| High School | Midland Valley |
| Listing VS Median (in Springdale Trails) | |
Price: $347,900 low | high Med: $348,900 sqft: 2,009 low | high Med: 2,028 $ / sqft: $173 low | high Med: $172 On site: 37 low | high Med: 41 | |
Market Activity 29829
Request a showing
Request a showing
Contact
Learn More About This Property
| State | SC |
|---|---|
| County | Aiken |
| City | Graniteville |
| Zip Code | 29829 |
| Community Name | Springdale Trails |
| Elementary School | Byrd |
| High School | Midland Valley |
| Listing VS Median (in Springdale Trails) | |
Price: $347,900 low | high Med: $348,900 sqft: 2,009 low | high Med: 2,028 $ / sqft: $173 low | high Med: $172 On site: 37 low | high Med: 41 | |