


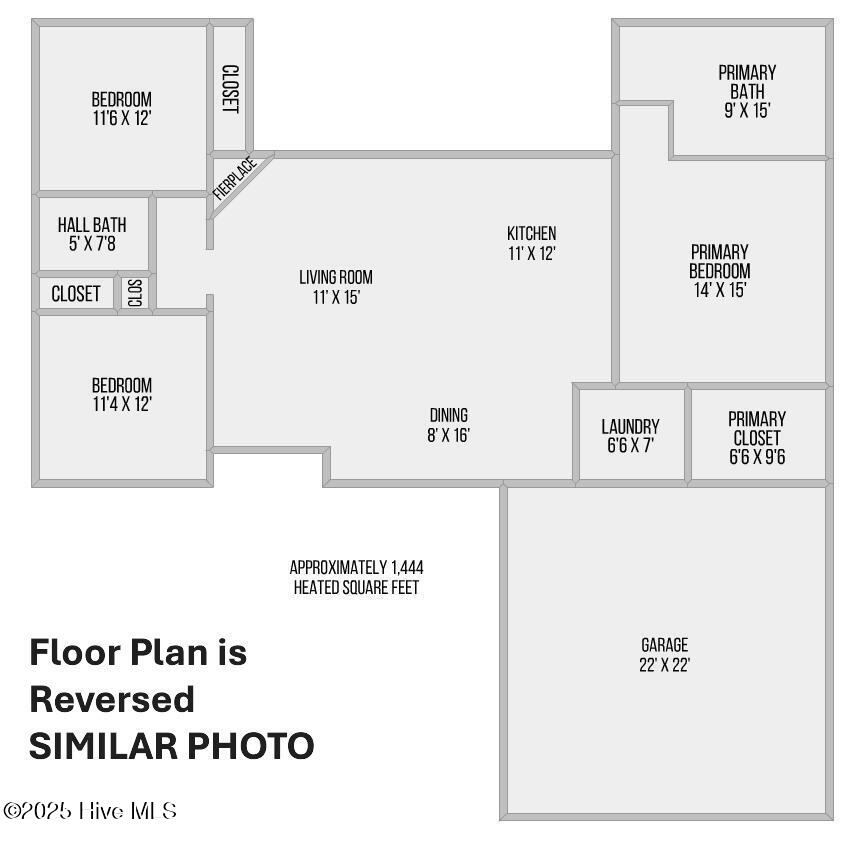

Description
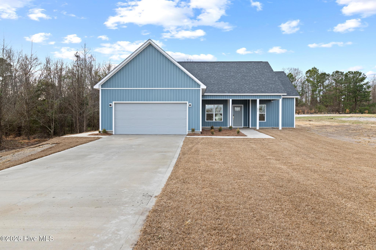
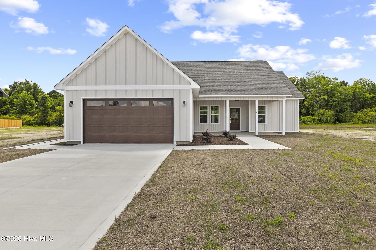
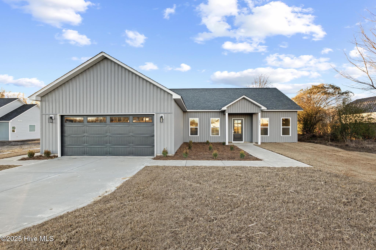
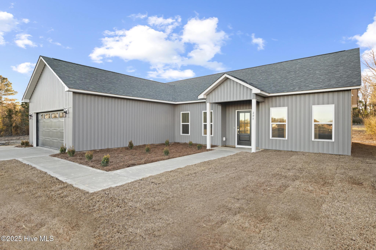
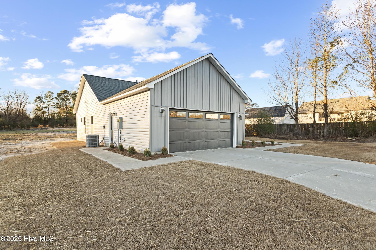
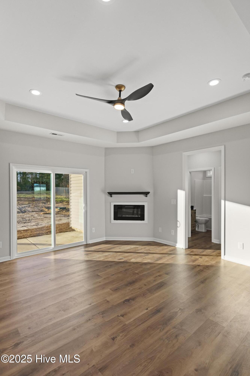
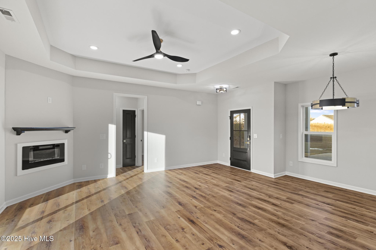
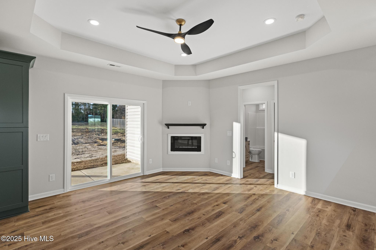
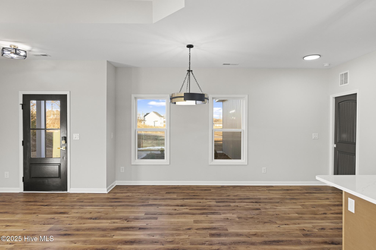
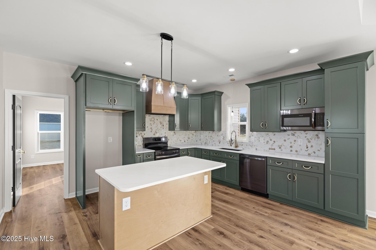
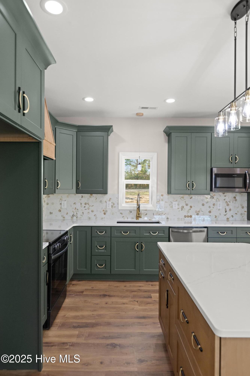
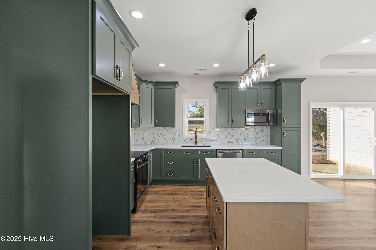
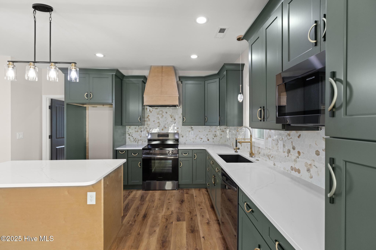
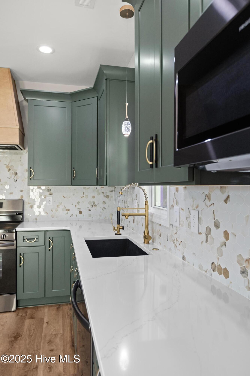
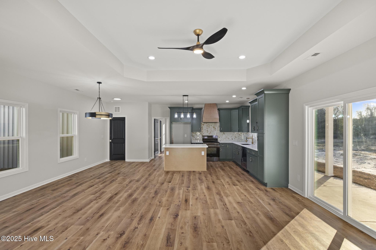
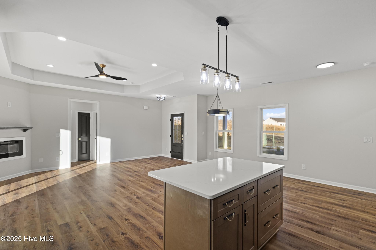
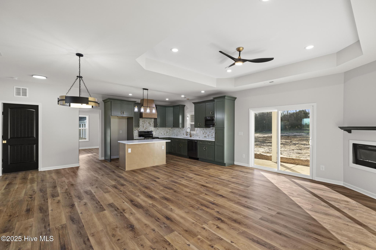
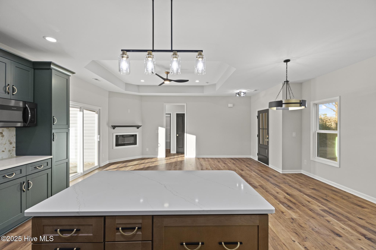
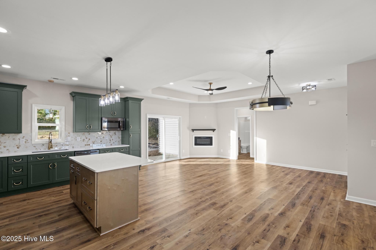
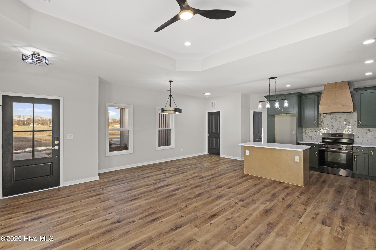
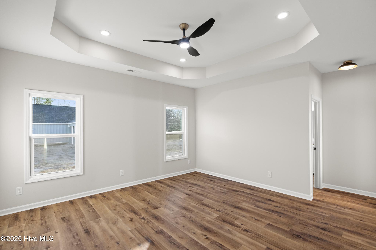
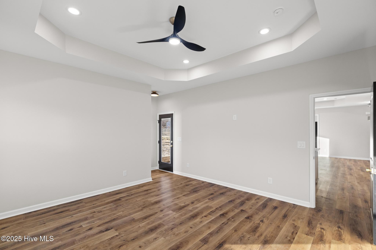
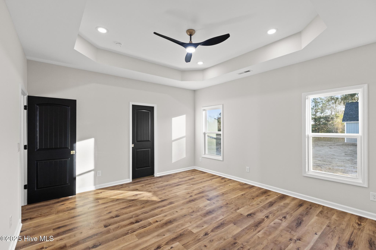
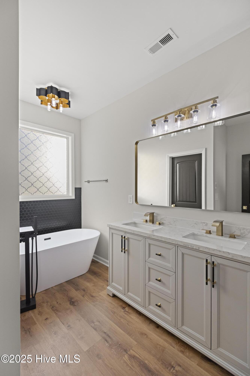
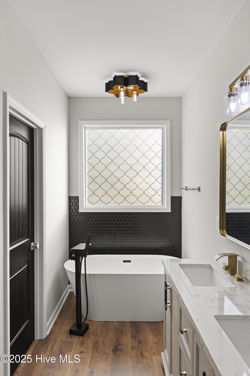
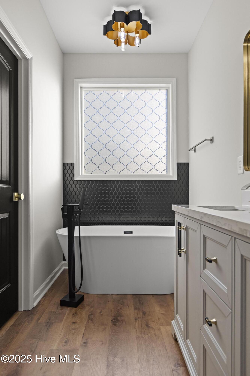
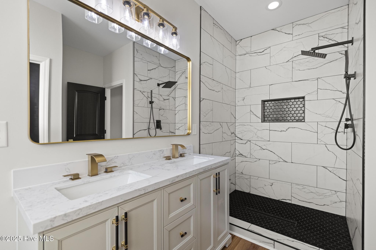
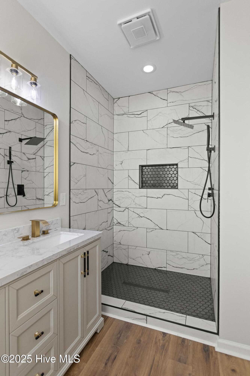
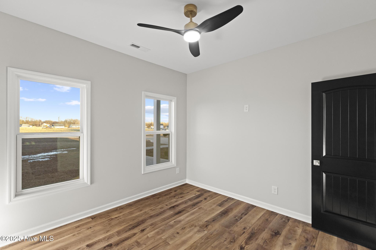
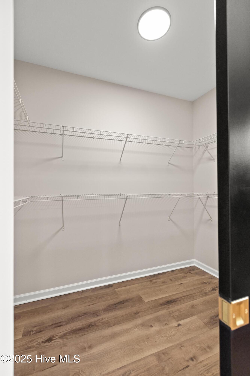
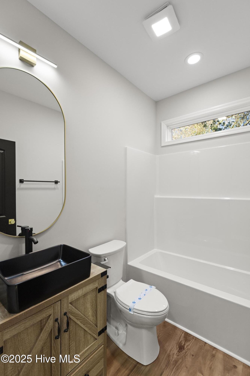
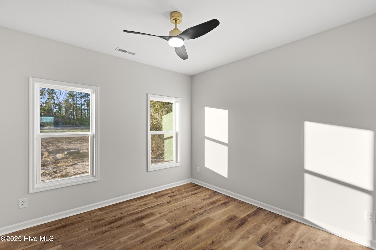
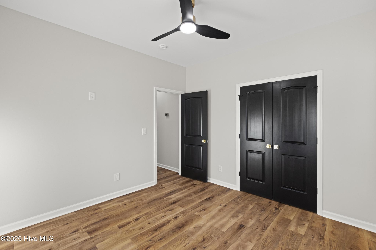
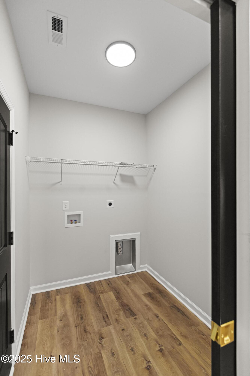
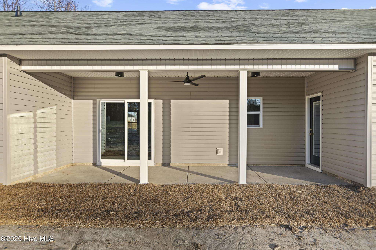
PHOTOS AND VIRTUAL TOUR OF SIMILAR HOME. If you're over cookie cutter construction, this one's going to feel like a breath of fresh air. Built by Jump Start Investments Inc., the custom Blen floor plan delivers over 1,400 square feet of thoughtfully designed living space with 3 bedrooms and 2 bathrooms and absolutely zero ''builder-basic'' vibes.From the moment you pull up, the board and batten front elevation sets the tone. Step inside and you'll immediately notice the upgraded finishes and intentional design throughout. Recessed lighting, custom light fixtures, and durable LVP flooring flow seamlessly through the home, creating a clean, modern feel with warmth and personality.The kitchen is built to impress, 42-inch cabinetry, quartz countertops, a spacious island perfect for gathering, tile backsplash, and plenty of storage. Whether you're entertaining or just enjoying a quiet night in, this space works as beautifully as it looks.The split floor plan offers privacy and functionality. The primary suite is its own retreat, featuring a tiled walk-in shower, separate soaking tub, dual vanities, Bluetooth fan/speaker in the primary bath, yes, singing in the shower with no judgment, and a private door leading directly to the covered back porch. Additional highlights include pocket doors for efficient design, a dedicated laundry room, keyless front entry, and an electric fireplace that adds both style and comfort to the living area, This isn't just new construction. It's custom construction. Thoughtful details. Smart layout. Elevated finishes. A home that stands out for all the right reasons and completion is before Thanksgiving! If this home is not quite your style we have other lots and floor plans available. JUST ASK.
Details
| MLS # | 100557317 |
|---|---|
| Listing Type | For Sale |
| Style | House |
| Sub-Type | New Construction |
| Status | Active |
| Year | 2026 |
| Days On Site | 222 |
| Listing Provided By | Carolina Real Estate Group | Johanna Bailey |
Features
| Bed(s) | 3 |
|---|---|
| Bath(s) | 2 Total |
| SQ Feet | 1,405 |
| Garage | 2 |
| Story(s) | 1 |
| Zoning | RA |
| Acreage | 0.48 |
| Property View | See Remarks |
Interior
| Interior Features | Walk-in Closet(s), Ceiling Fan(s), Walk-in Shower, Walk-In Closet(s) |
|---|---|
| Heating Yes / No | Yes |
| Cooling | Heat Pump |
| Fireplaces Total | 1 |
| Fireplace Yes / No | Yes |
| Laundry Features | Dryer Hookup, Washer Hookup, Laundry Room |
| Rooms Total | 5 |
Exterior
| Roof | Shingle |
|---|---|
| Foundation Details | Slab |
| View | See Remarks |
| Construction Materials | Vinyl Siding, Wood Frame |
Parking
| Attached Garage Yes / No | Yes |
|---|---|
| Garage Yes / No | Yes |
| Parking Features | Concrete, Paved |
Utilities
| Utilities | Water Available |
|---|
Taxes
| Tax Assessed Value | 0 |
|---|---|
| Tax Book Number | 89 |
| Tax Legal Description | L176- KILLIS HILLS PH3 S2 |
| Tax Year | 2025 |
Area Information
| State | NC |
|---|---|
| County | Onslow |
| City | Richlands |
| Zip Code | 28574 |
| Community Name | Killis Hills |
| School District | Onslow |
| Elementary School | Richlands |
| High School | Richlands |
| Listing VS Median (in Killis Hills) | |
Price: $311,000 low | high Med: $311,000 sqft: 1,405 low | high Med: 1,405 $ / sqft: $221 low | high Med: $221 On site: 222 low | high Med: 191.5 | |
Market Activity 28574
Request a showing
Request a showing
Contact
Learn More About This Property
| State | NC |
|---|---|
| County | Onslow |
| City | Richlands |
| Zip Code | 28574 |
| Community Name | Killis Hills |
| School District | Onslow |
| Elementary School | Richlands |
| High School | Richlands |
| Listing VS Median (in Killis Hills) | |
Price: $311,000 low | high Med: $311,000 sqft: 1,405 low | high Med: 1,405 $ / sqft: $221 low | high Med: $221 On site: 222 low | high Med: 191.5 | |