

Description
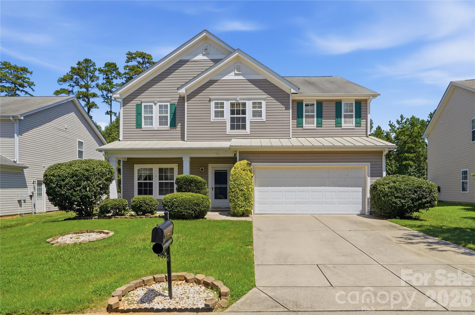
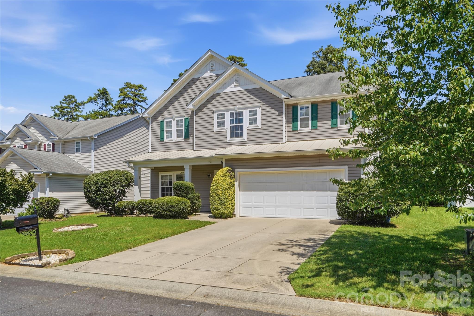
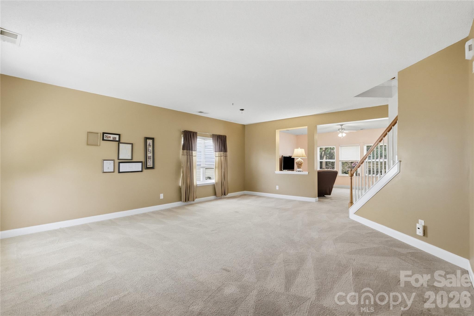
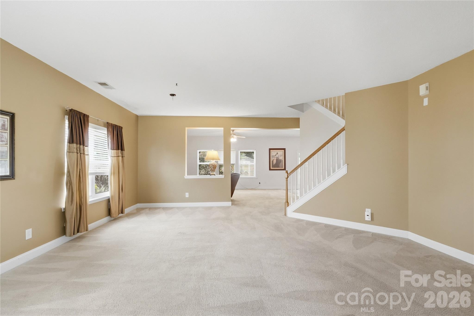
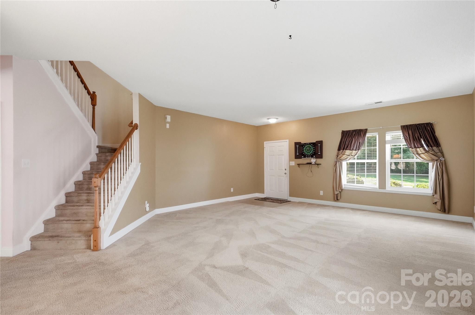
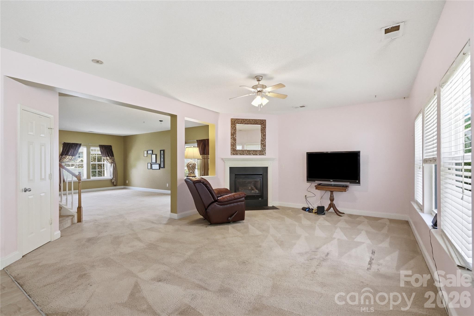
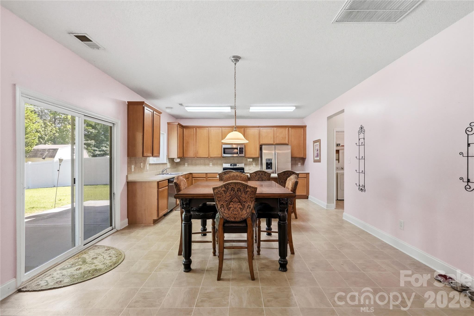
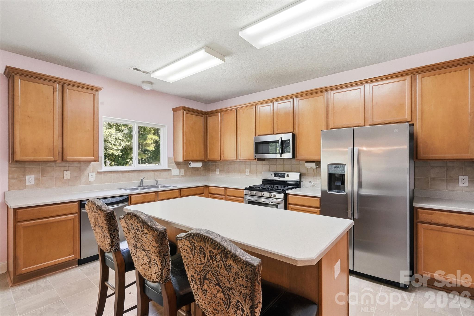
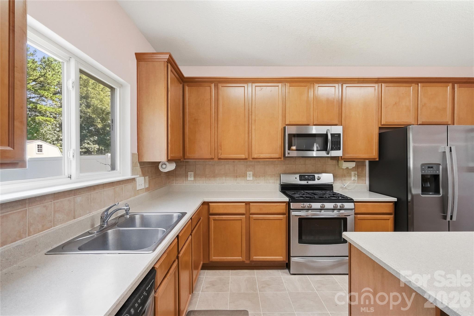
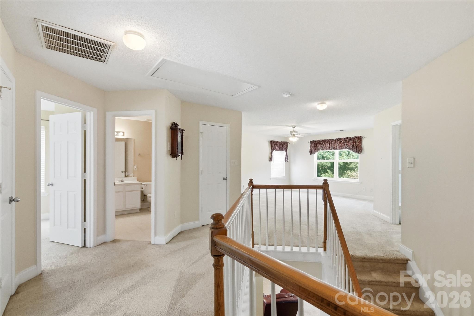
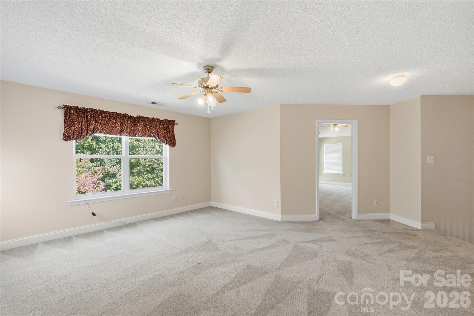
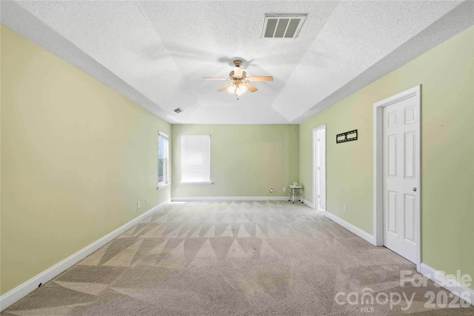
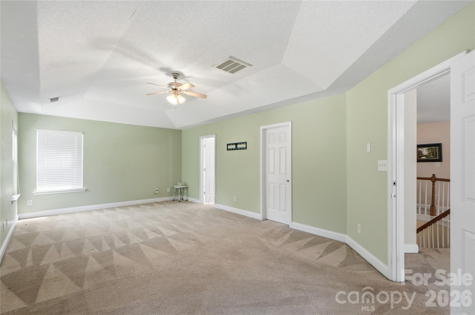
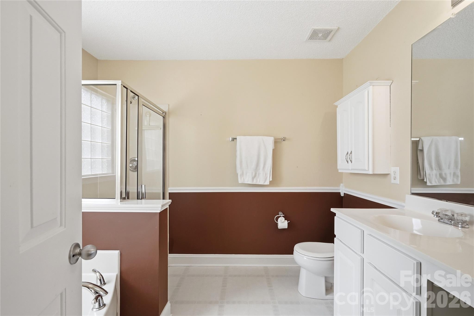
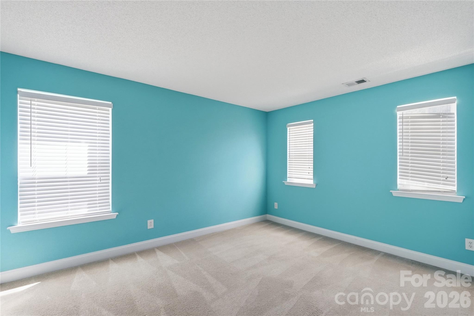
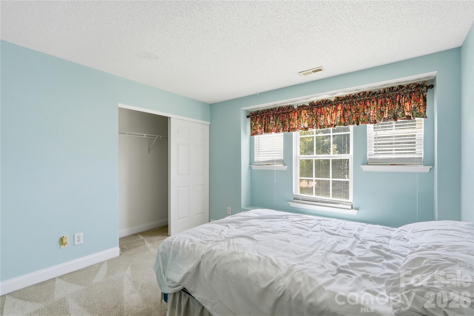
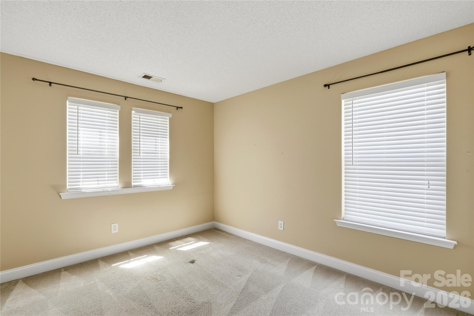
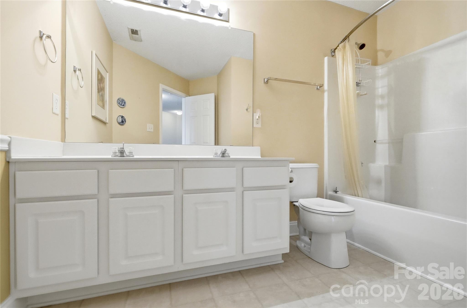
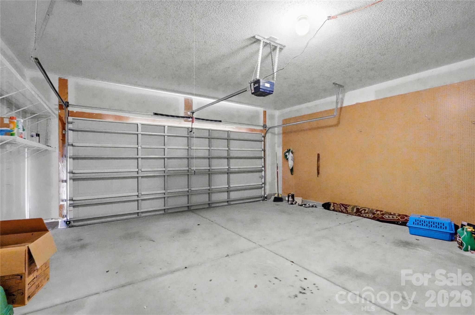
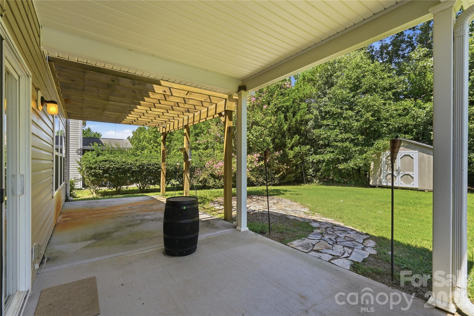
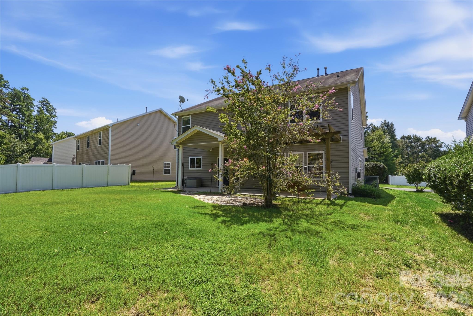
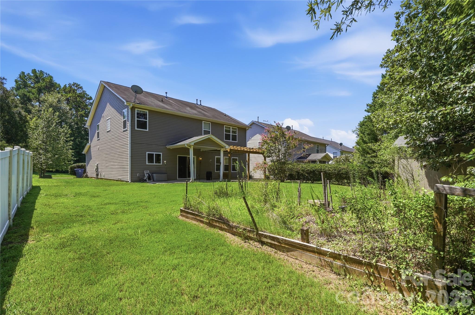
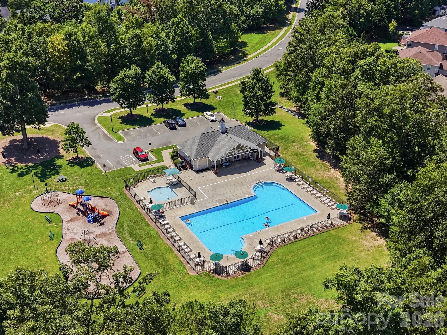
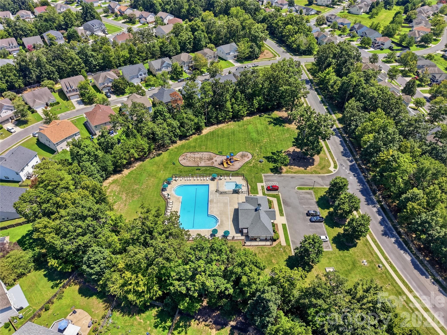
Once upon a time in St. John's Forest, a well-loved home finished one long, happy chapter and began waiting for its next author. Here is the honest part of this tale: it needs fresh paint, new flooring, and a little TLC, and it is priced to sell for exactly that reason. Think of it as a storybook with a few blank pages, ready for your own colors and finishes instead of paying top dollar for someone else's. The good bones are already written in: a newer 50-gallon water heater, a freshly serviced HVAC with a newer outdoor unit and a 2025 blower, a gas range for the resident cook, and a floor plan that flows from the front living room past the family room fireplace to a kitchen with a walk-in pantry. Upstairs, the primary suite wears its tray ceiling like a crown, with a walk-in closet, garden tub, and separate shower, while the loft stands ready to become whatever the plot requires. Out back is the enchanted part: a private yard backed by tall trees, a covered patio and pergola made for slow evenings, a storage shed, and garden beds waiting to bloom again. Add the neighborhood pool, clubhouse, playground, and sidewalks, minutes from downtown Monroe with an easy ride to Uptown Charlotte, and the ending writes itself. Come start your next chapter.
Details
| MLS # | 4414595 |
|---|---|
| Listing Type | For Sale |
| Style | House |
| HOA Dues | $600 |
| Sub-Type | Resale |
| Status | Active Under Contract |
| Year | 2004 |
| Days On Site | 53 |
| Listing Provided By | Real Broker, LLC | Christen Ripoli |
Features
| Bed(s) | 4 |
|---|---|
| Bath(s) | 3 Total |
| SQ Feet | 2,930 |
| Garage | 2 |
| Story(s) | 2 |
| Zoning | AG2 |
| Acreage | 0.18 |
Interior
| Cooling | Ceiling Fan(s), Central Air |
|---|---|
| Heating | Central, Forced Air, Natural Gas |
| Interior Features | Garden Tub, Kitchen Island, Open Floorplan, Pantry, Walk-In Closet(s), Walk-In Pantry |
| Appliances | Dishwasher, Gas Range, Microwave, Refrigerator |
Exterior
| Construction Materials | Vinyl |
|---|---|
| Foundation Details | Slab |
| Lot Features | Wooded |
Parking
| Garage Yes / No | Yes |
|---|---|
| Parking Features | Driveway, Attached Garage |
Utilities
| Utilities | Electricity Connected, Natural Gas |
|---|
Location
| Community Features | Clubhouse, Outdoor Pool, Playground, Sidewalks, Street Lights |
|---|
Other
| List Aor | Raleigh Regional Association of Realtors |
|---|
Taxes
| Property | 428300 |
|---|
Area Information
| State | NC |
|---|---|
| County | Union |
| City | Monroe |
| Zip Code | 28110 |
| Area | Union |
| Community Name | St Johns Forest |
| School District | Sun Valley |
| Elementary School | Rocky River |
| High School | Sun Valley |
| Listing VS Median (in St Johns Forest) | |
Price: $350,000 low | high Med: $350,000 sqft: 2,930 low | high Med: 2,930 $ / sqft: $119 low | high Med: $119 On site: 53 low | high Med: 53 | |
Market Activity 28110
Request a showing
Request a showing
 Listings courtesy of Canopy MLS as distributed by MLS GRID.
Based on information submitted to the MLS GRID as of October 5, 2026 at 3:34:47 AM PDT All data is obtained from various sources and may not have been verified by broker or MLS GRID. Supplied Open House Information is subject to change without notice. All information should be independently reviewed and verified for accuracy. Properties may or may not be listed by the office/agent presenting the information.
The Digital Millennium Copyright Act of 1998, 17 U.S.C. § 512 (the “DMCA”) provides recourse for copyright owners who believe that material appearing on the Internet infringes their rights under U.S. copyright law. If you believe in good faith that any content or material made available in connection with our website or services infringes your copyright, you (or your agent) may send us a notice requesting that the content or material be removed, or access to it blocked. Notices must be sent in writing by email to DMCAnotice@MLSGrid.com.
“The DMCA requires that your notice of alleged copyright infringement include the following information: (1) description of the copyrighted work that is the subject of claimed infringement; (2) description of the alleged infringing content and information sufficient to permit us to locate the content; (3) contact information for you, including your address, telephone number and email address; (4) a statement by you that you have a good faith belief that the content in the manner complained of is not authorized by the copyright owner, or its agent, or by the operation of any law; (5) a statement by you, signed under penalty of perjury, that the information in the notification is accurate and that you have the authority to enforce the copyrights that are claimed to be infringed; and (6) a physical or electronic signature of the copyright owner or a person authorized to act on the copyright owner’s behalf. Failure to include all of the above information may result in the delay of the processing of your complaint.
Contact
Learn More About This Property
| State | NC |
|---|---|
| County | Union |
| City | Monroe |
| Zip Code | 28110 |
| Area | Union |
| Community Name | St Johns Forest |
| School District | Sun Valley |
| Elementary School | Rocky River |
| High School | Sun Valley |
| Listing VS Median (in St Johns Forest) | |
Price: $350,000 low | high Med: $350,000 sqft: 2,930 low | high Med: 2,930 $ / sqft: $119 low | high Med: $119 On site: 53 low | high Med: 53 | |