
Description
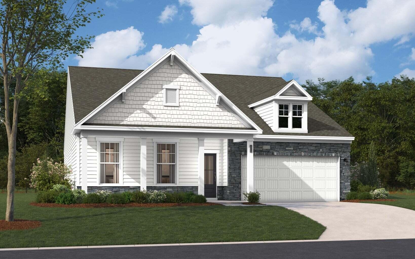
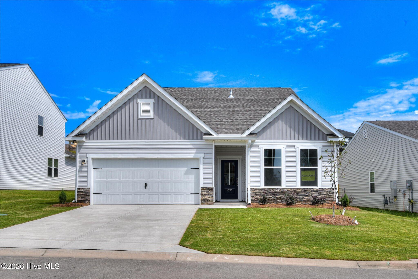
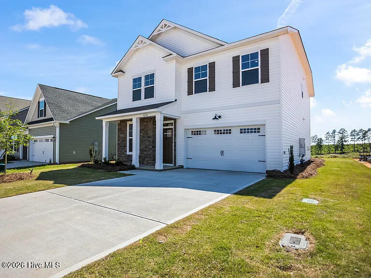
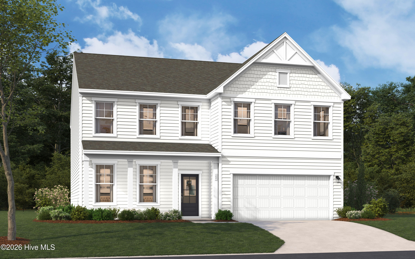
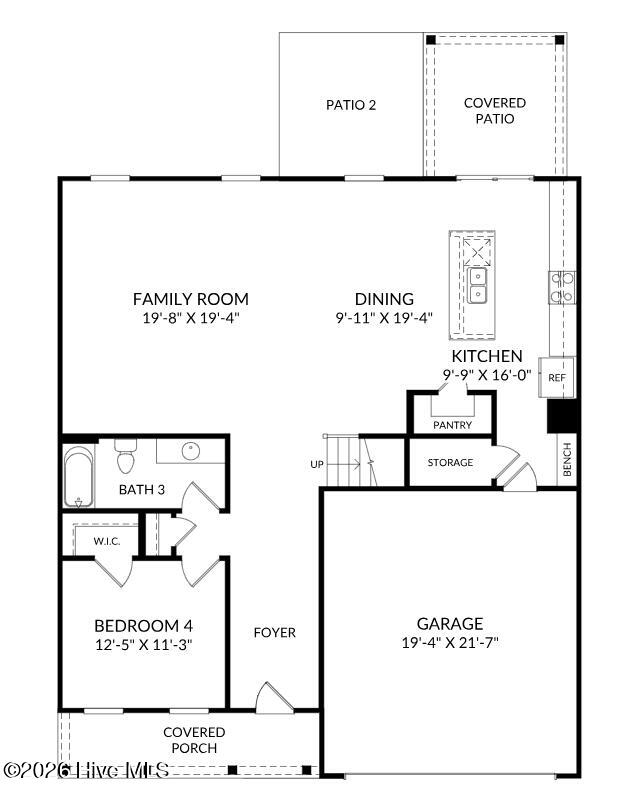
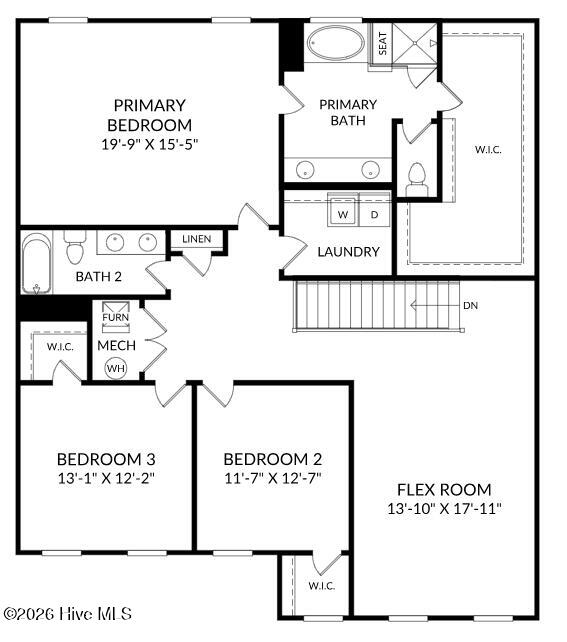
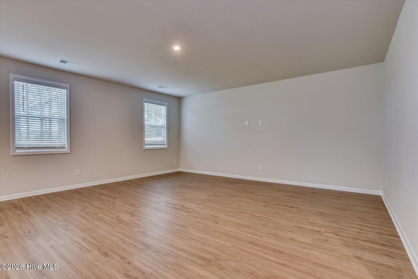
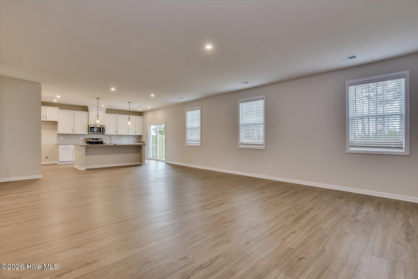
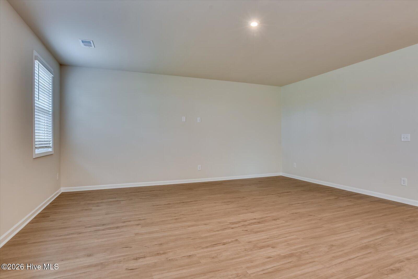
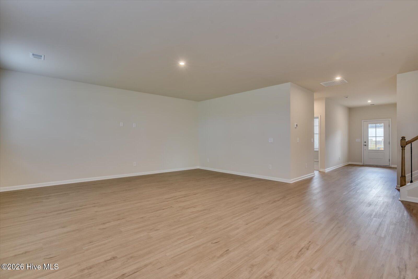
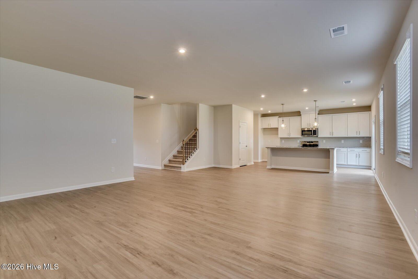
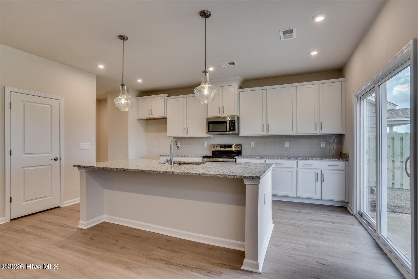
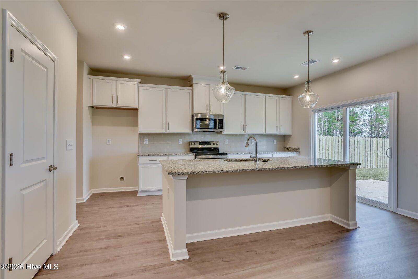
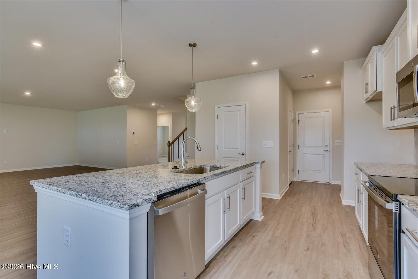
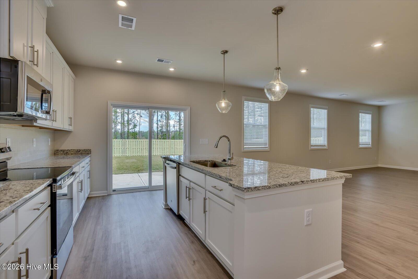
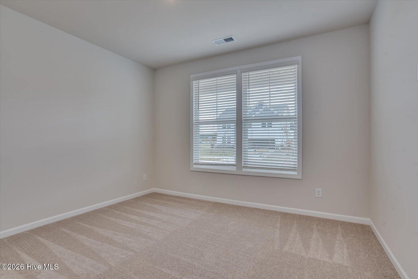
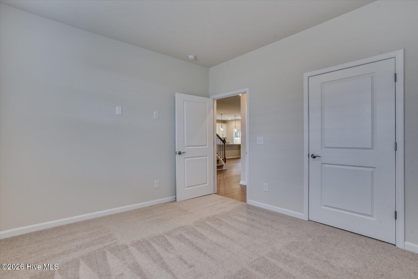
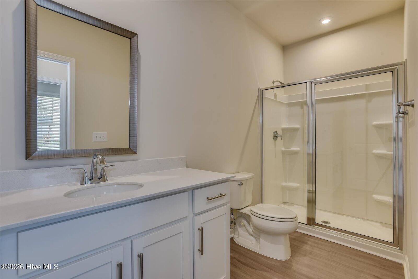
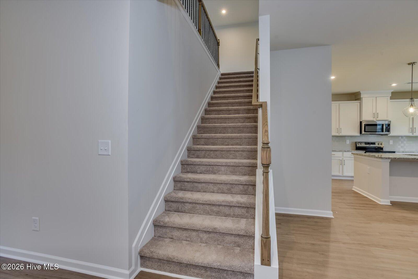
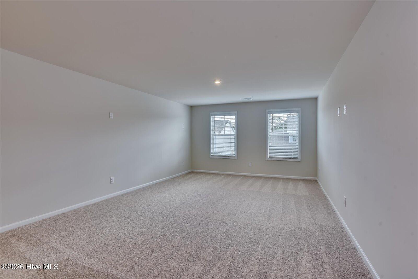
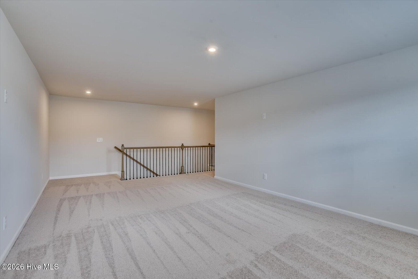
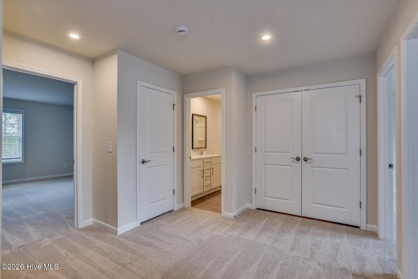
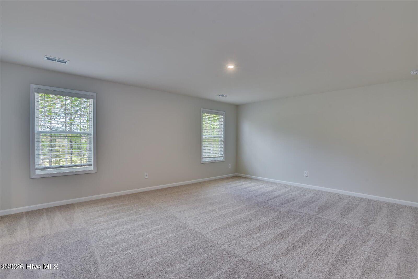
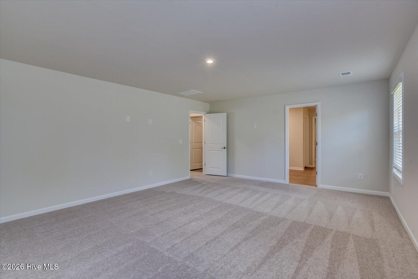
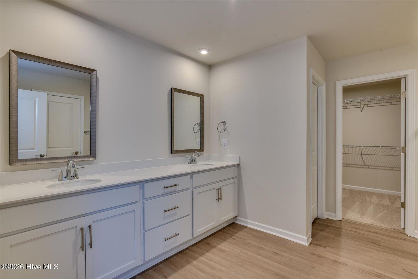
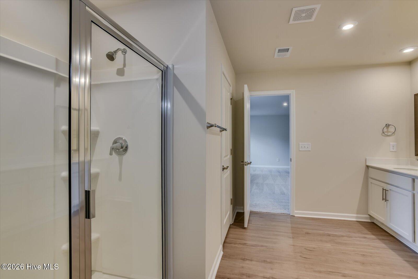
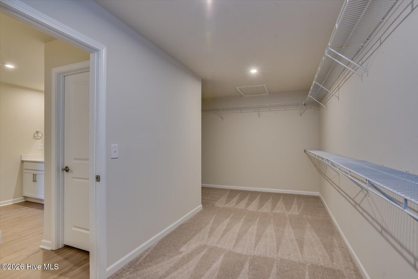
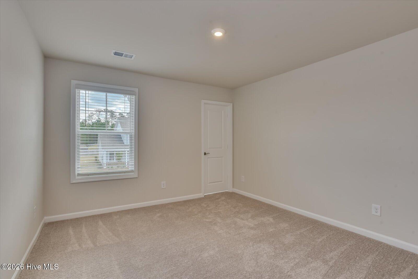
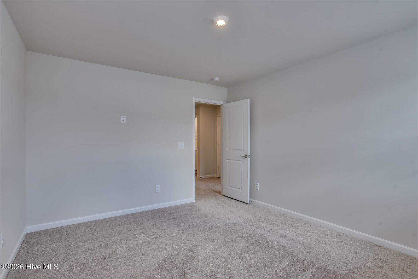
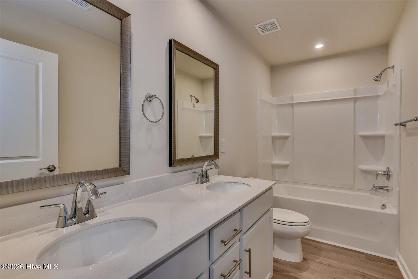
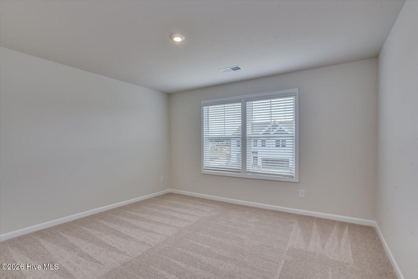
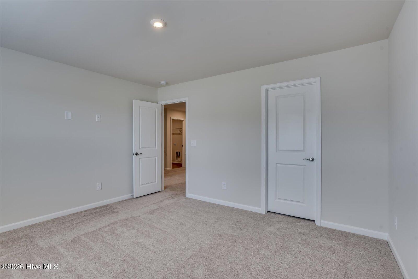
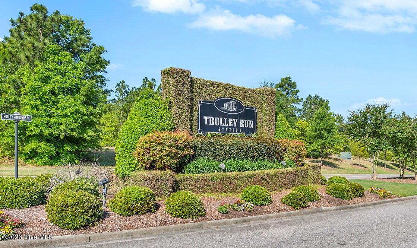
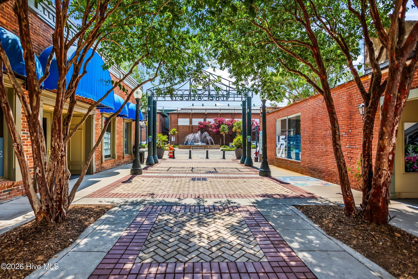
Ask about special financing opportunities with rates as low as 4.75% 5 year ARM, 5.875% VA/FHA Fixed Rate, or 6.375% Conv. Fixed Rate on select homes through our preferred lender. Plus $6000 closing costs! Limited-time offer. Contact the Neighborhood Sales Manager for complete details and qualifications. 2,000 Real Heroes Discount available for active and retired military, first responders, and teachers. Discover the spacious and beautifully designed Lambert floor plan in Providence at Trolley Run Station. This 4-bedroom, 3-bath home offers 3,045 square feet of thoughtfully designed living space, featuring an open-concept layout perfect for everyday living and entertaining. The gourmet kitchen shines with stylish pendant lighting, ample cabinetry, and a seamless flow into the main living areas. A functional mudroom with built-in cubbies and bench provides the perfect drop zone for busy households. Step outside and enjoy the covered patio, extending your living space for outdoor dining and relaxation. Retreat to the oversized primary suite, complete with a luxurious garden tub, tiled shower, and generous walk-in closet. Spacious secondary bedrooms, upstairs flex space, and flexible living areas offer room for everyone. Ideally located near downtown Aiken, USC Aiken, and Aiken Regional Medical Center, Providence at Trolley Run Station combines modern comfort with convenient access to shopping, dining, healthcare, and recreation. Come home to The Lambert and experience the perfect blend of space, style, and location. Energy efficient construction inspected and tested by The Home Energy Rating System (HERS) Index. Photos used are for illustrative purposes only. Colors and finishes may vary. Lot 286
Details
| MLS # | 100603028 |
|---|---|
| Listing Type | For Sale |
| Style | House |
| HOA Dues | $1,015 |
| Sub-Type | New Construction |
| Status | Active |
| Year | 2026 |
| Days On Site | 28 |
| Listing Provided By | Stanley Martin GA/SC Brokerage LLC | Robyn Coleman |
Features
| Bed(s) | 4 |
|---|---|
| Bath(s) | 3 Total |
| SQ Feet | 3,045 |
| Garage | 2 |
| Story(s) | 2 |
| Zoning | Residential |
| Acreage | 0.19 |
| Property View | None |
Interior
| Interior Features | Mud Room, Kitchen Island, Pantry, Smart Thermostat, Wired for Data |
|---|---|
| Heating Yes / No | Yes |
| Cooling Yes / No | Yes |
| Cooling | Central Air |
| Fireplace Yes / No | No |
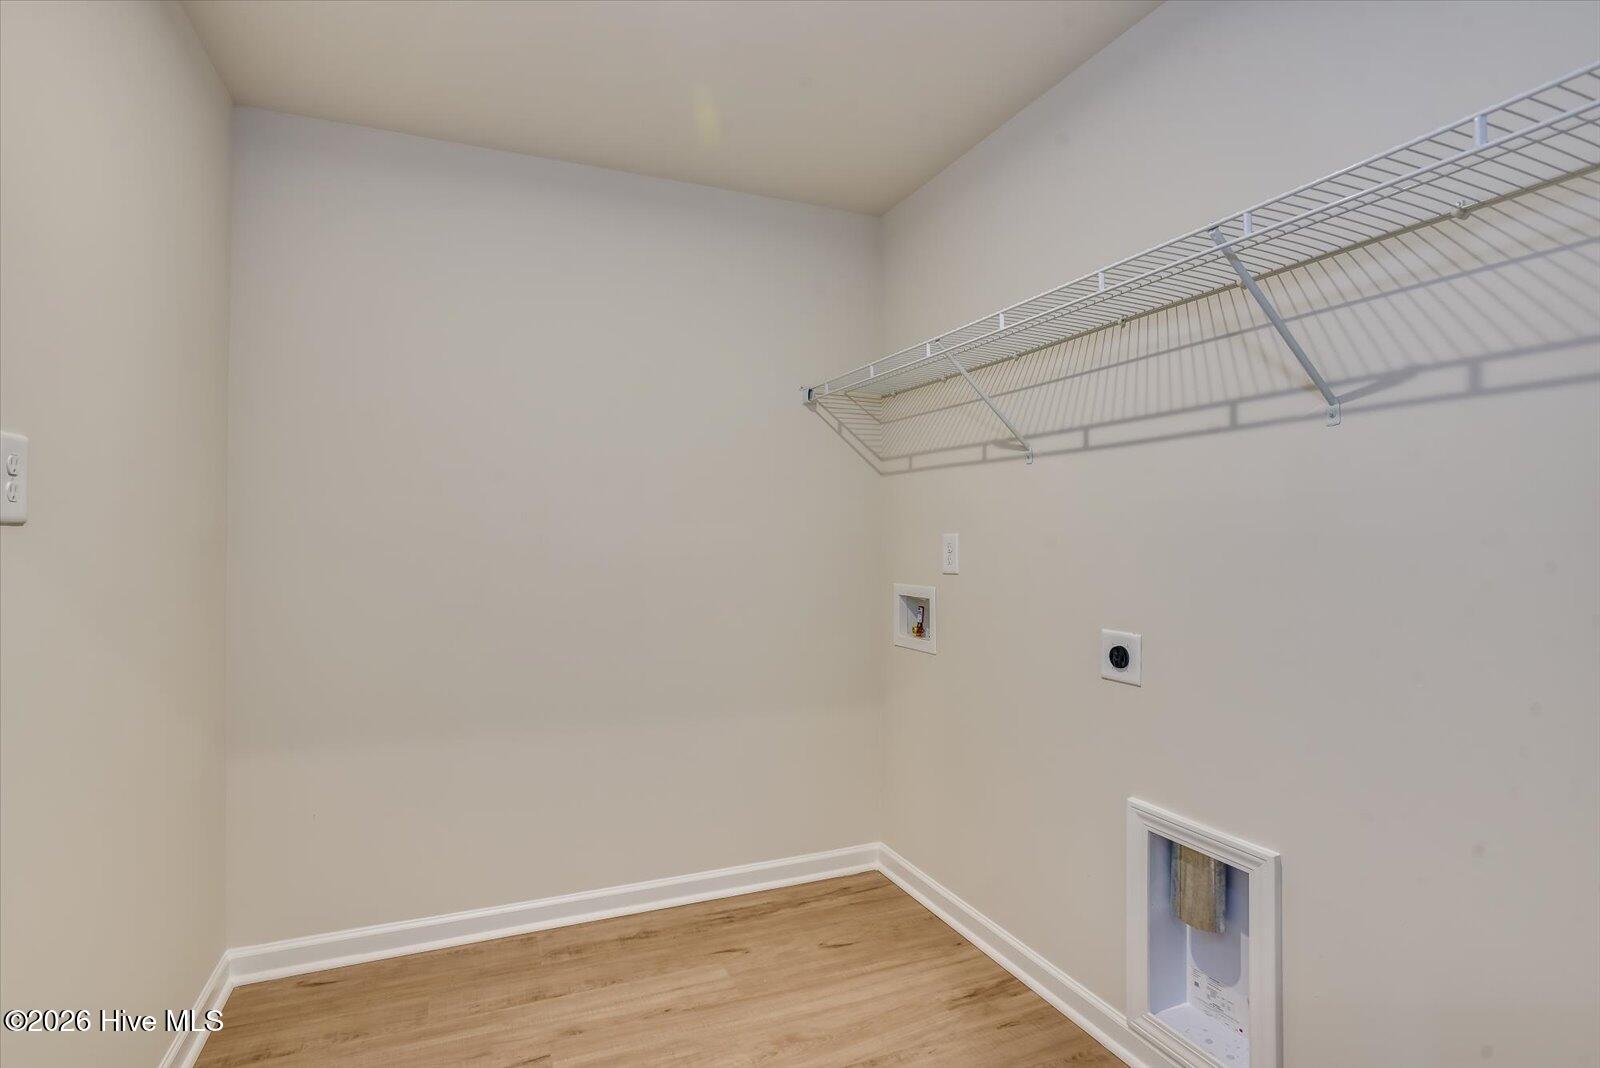
| Laundry Features | Dryer Hookup, Washer Hookup, Laundry Room |
| Rooms Total | 8 |
Exterior
| Roof | Composition |
|---|---|
| Foundation Details | Slab |
| Lot Features | Landscaped, Sprinklers in Front, Sprinklers in Rear |
| Waterfront Features | None |
| View | None |
| Construction Materials | Vinyl Siding, Wood Frame |
| Security Features | Smoke Detector(s) |
Parking
| Attached Garage Yes / No | Yes |
|---|---|
| Garage Yes / No | Yes |
| Parking Features | Garage Faces Front, Garage Door Opener, Garage |
Utilities
| Utilities | Natural Gas Connected, Sewer Connected, Underground Utilities, Water Connected |
|---|
Taxes
| Tax Assessed Value | 3000 |
|---|---|
| Tax Book Number | 00 |
| Tax Legal Description | 086-00-55-005 Lot 286 Marstrand Circle |
| Tax Year | 2025 |
Area Information
| State | SC |
|---|---|
| County | Aiken |
| City | Aiken |
| Zip Code | 29801 |
| Community Name | Providence Station |
| Elementary School | Graniteville Elementary |
| High School | Midland Valley |
| Listing VS Median (in Providence Station) | |
Price: $365,220 low | high Med: $324,900 sqft: 3,045 low | high Med: 2,690 $ / sqft: $120 low | high Med: $121 On site: 28 low | high Med: 171 | |
Market Activity 29801
Request a showing
Request a showing
Contact
Learn More About This Property
| State | SC |
|---|---|
| County | Aiken |
| City | Aiken |
| Zip Code | 29801 |
| Community Name | Providence Station |
| Elementary School | Graniteville Elementary |
| High School | Midland Valley |
| Listing VS Median (in Providence Station) | |
Price: $365,220 low | high Med: $324,900 sqft: 3,045 low | high Med: 2,690 $ / sqft: $120 low | high Med: $121 On site: 28 low | high Med: 171 | |